91 Hawk Ridge Drive
Las Vegas, NV 89135
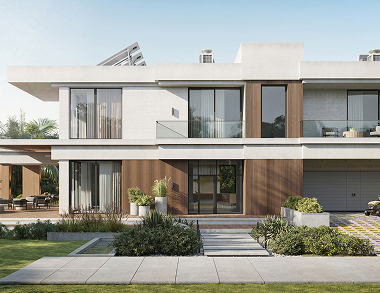
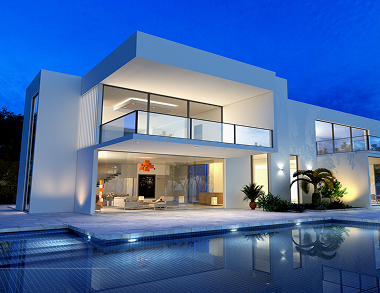
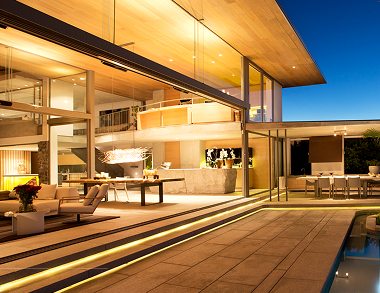
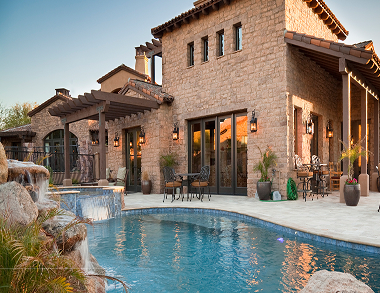
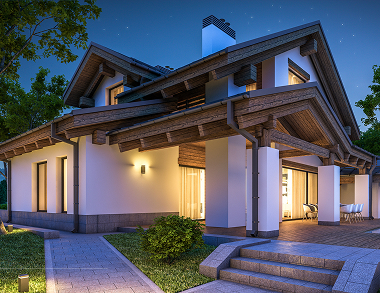
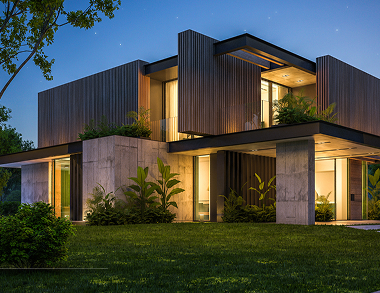
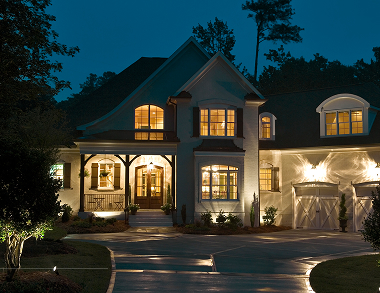
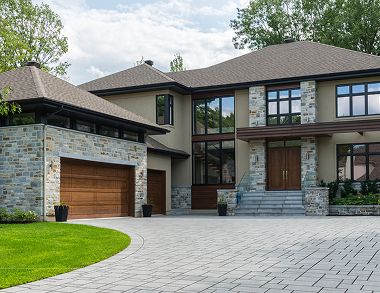
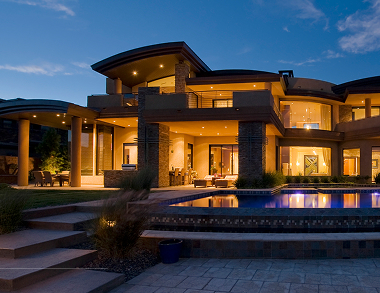
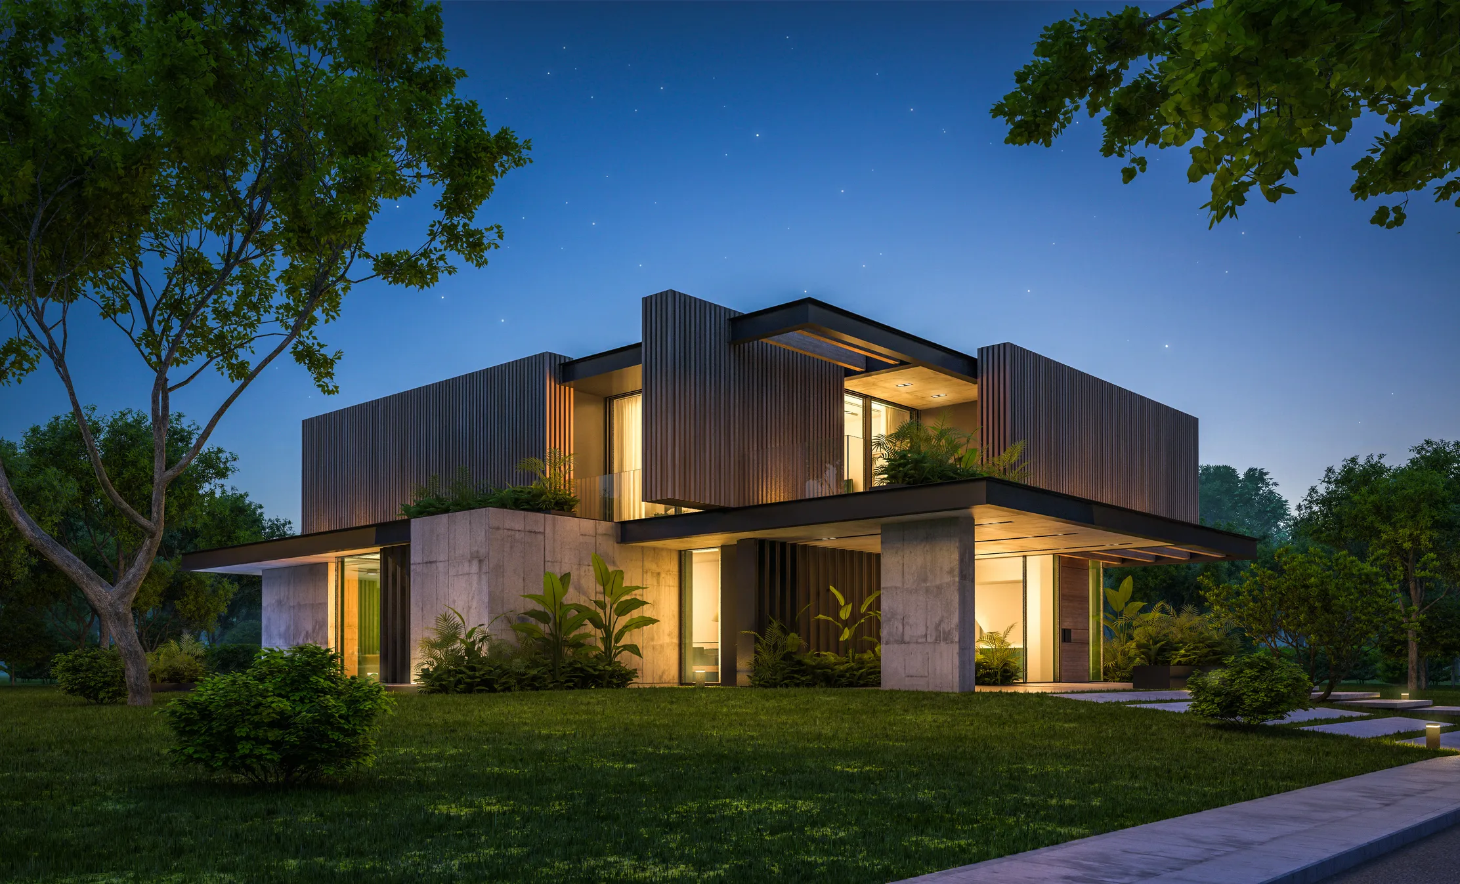
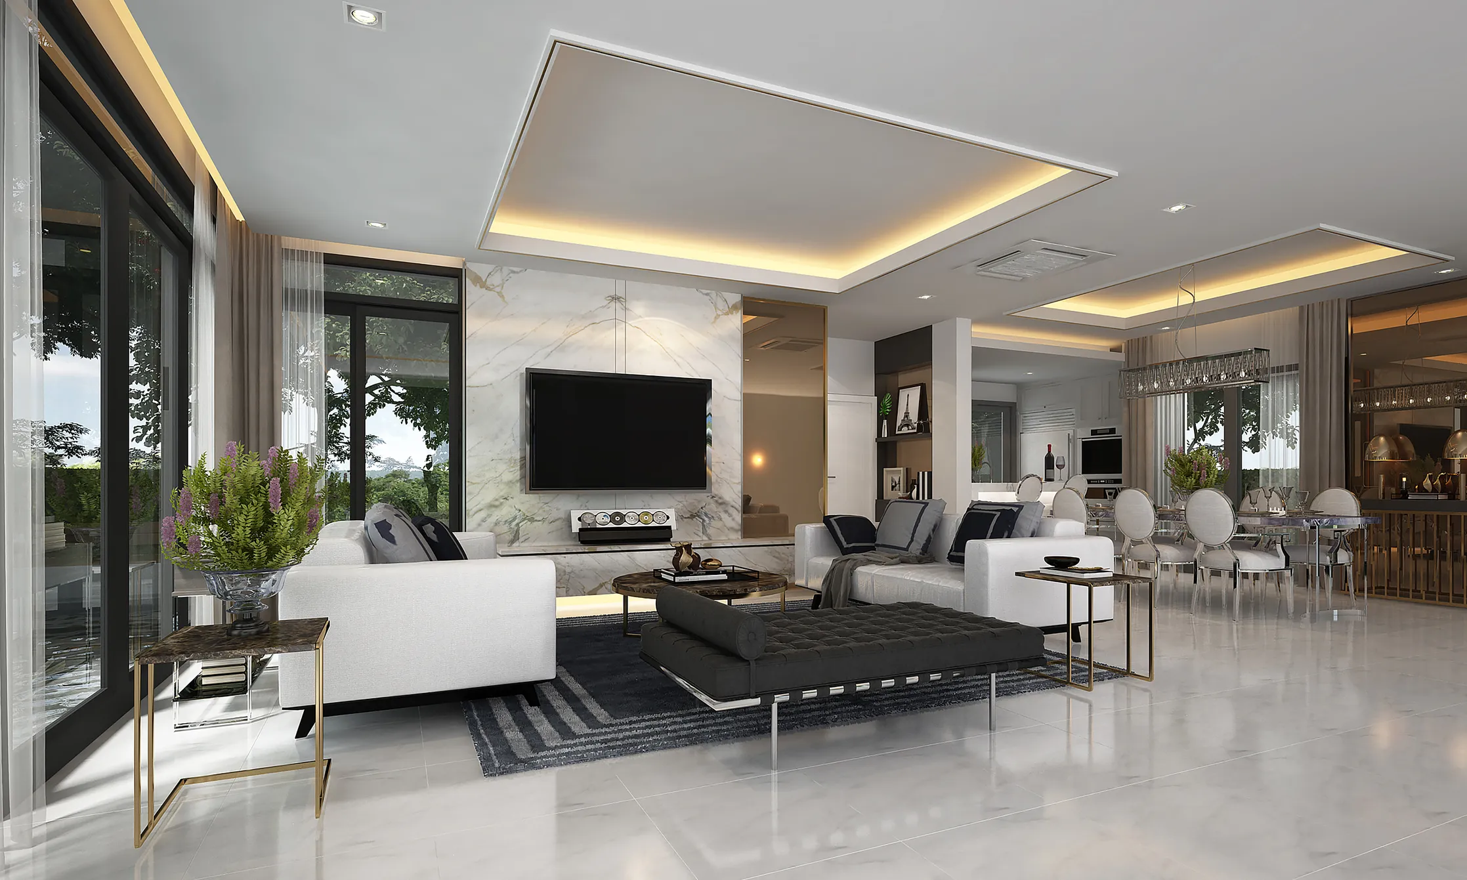
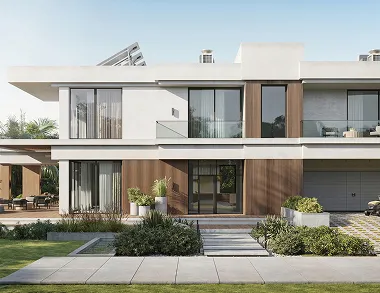
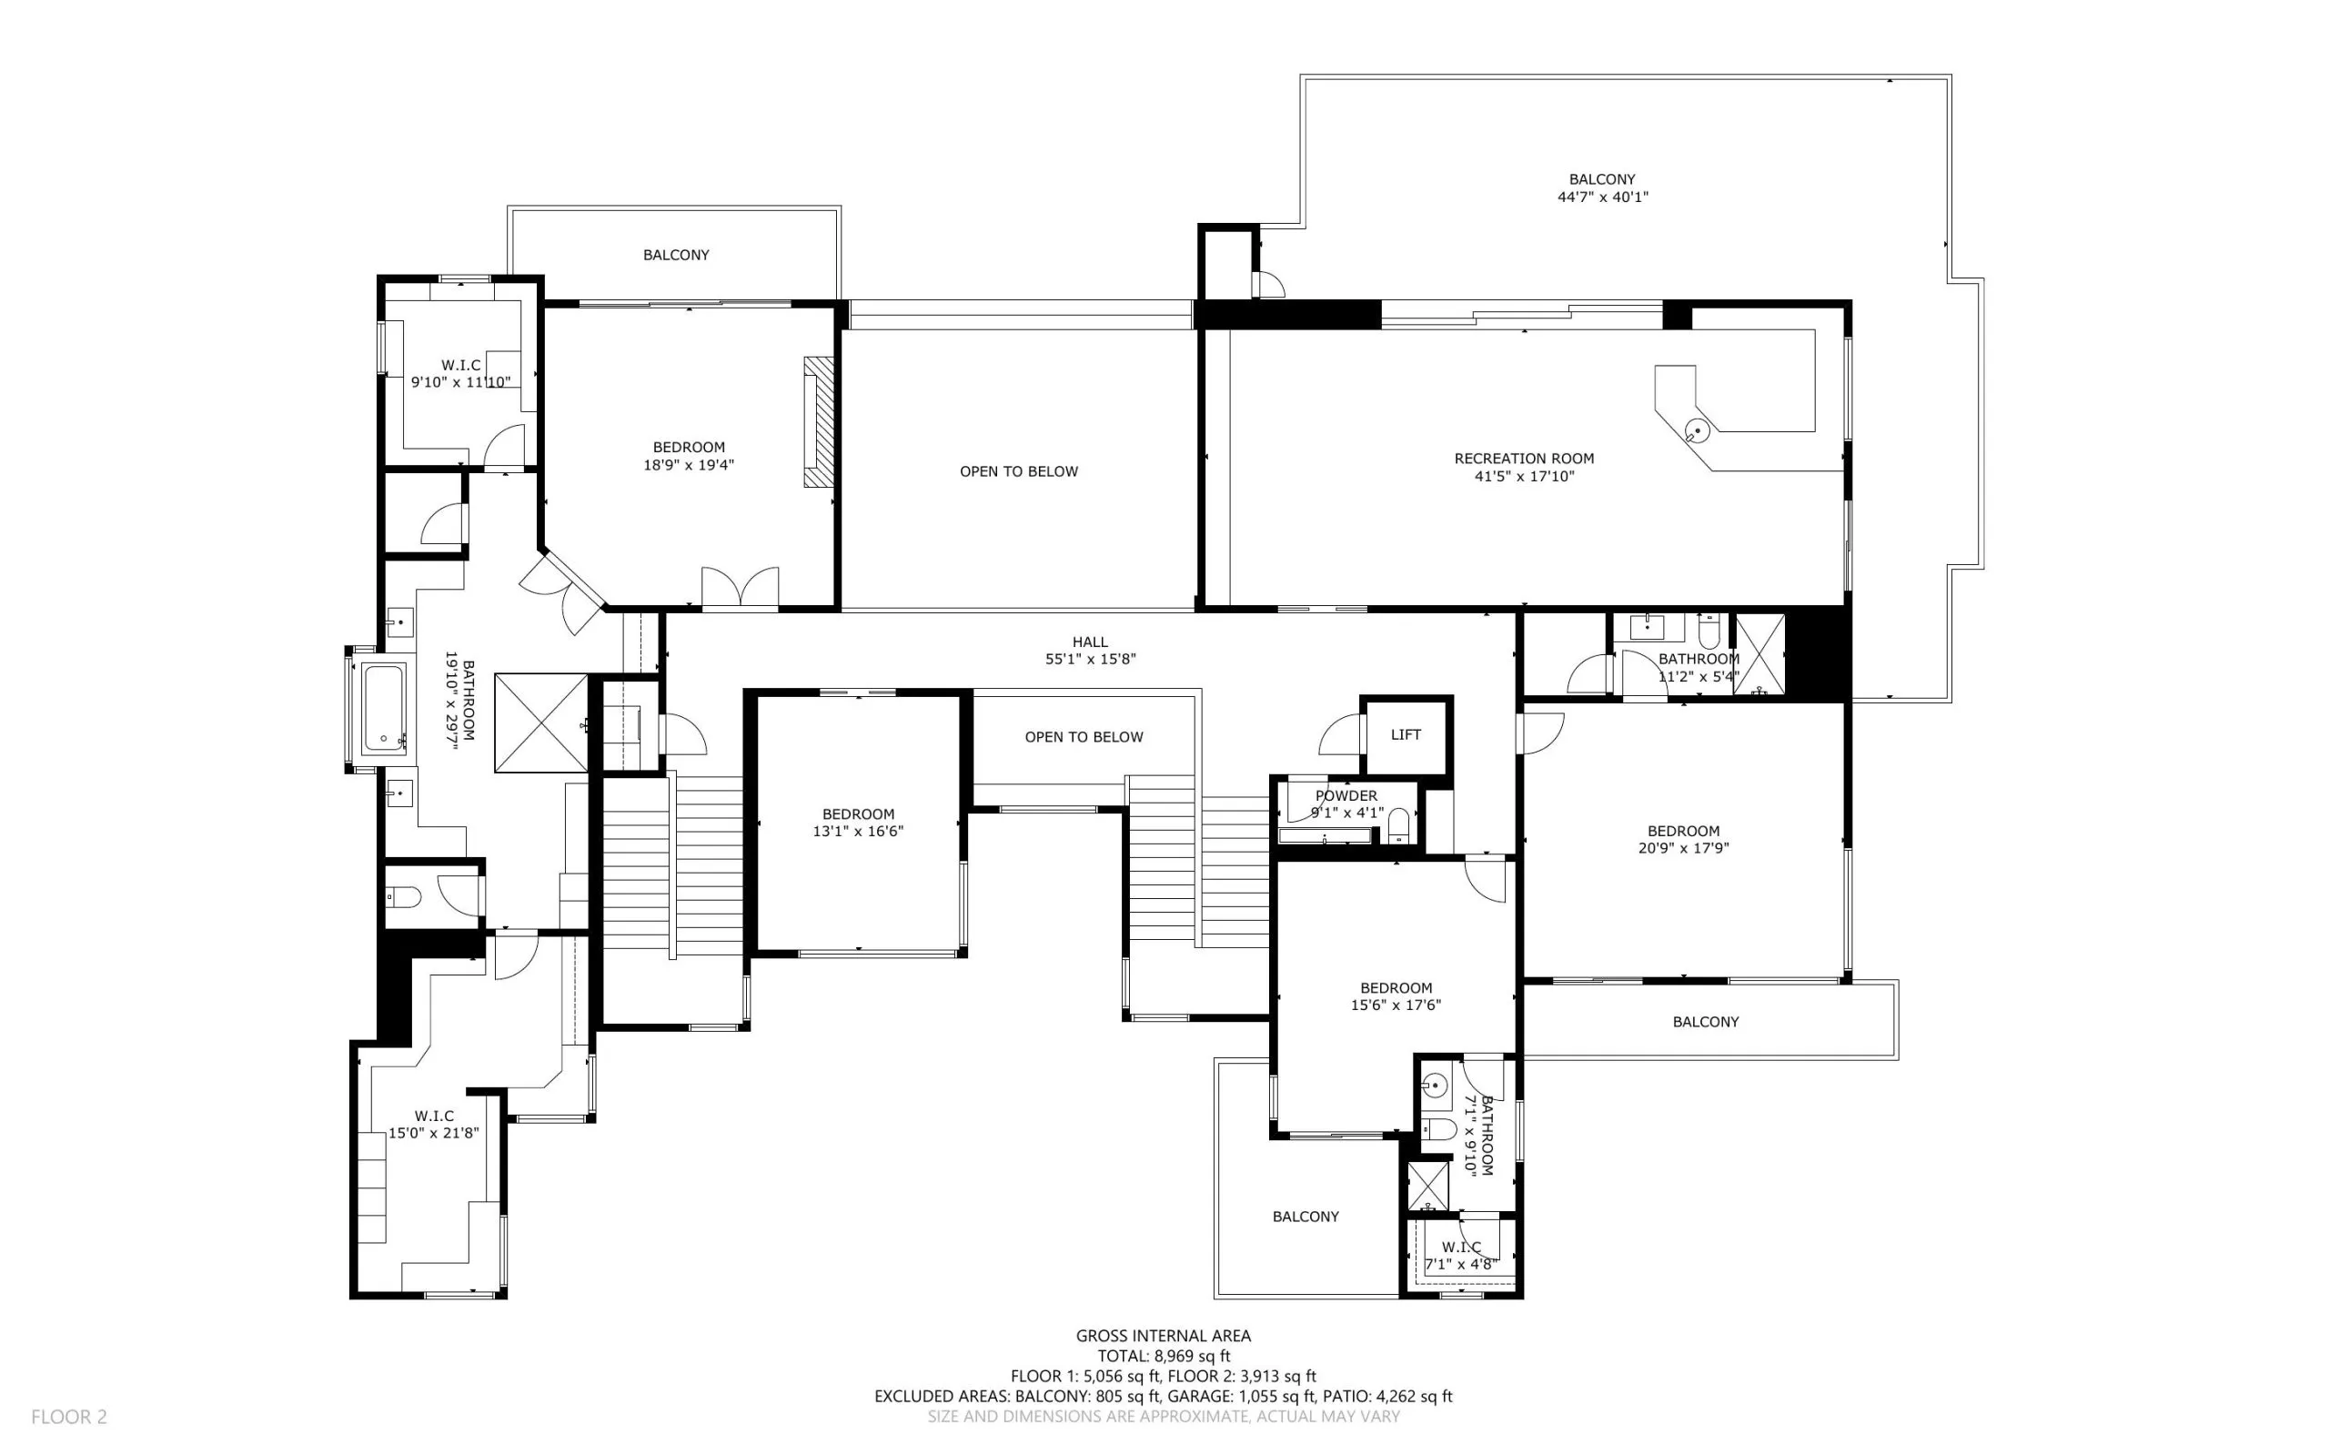
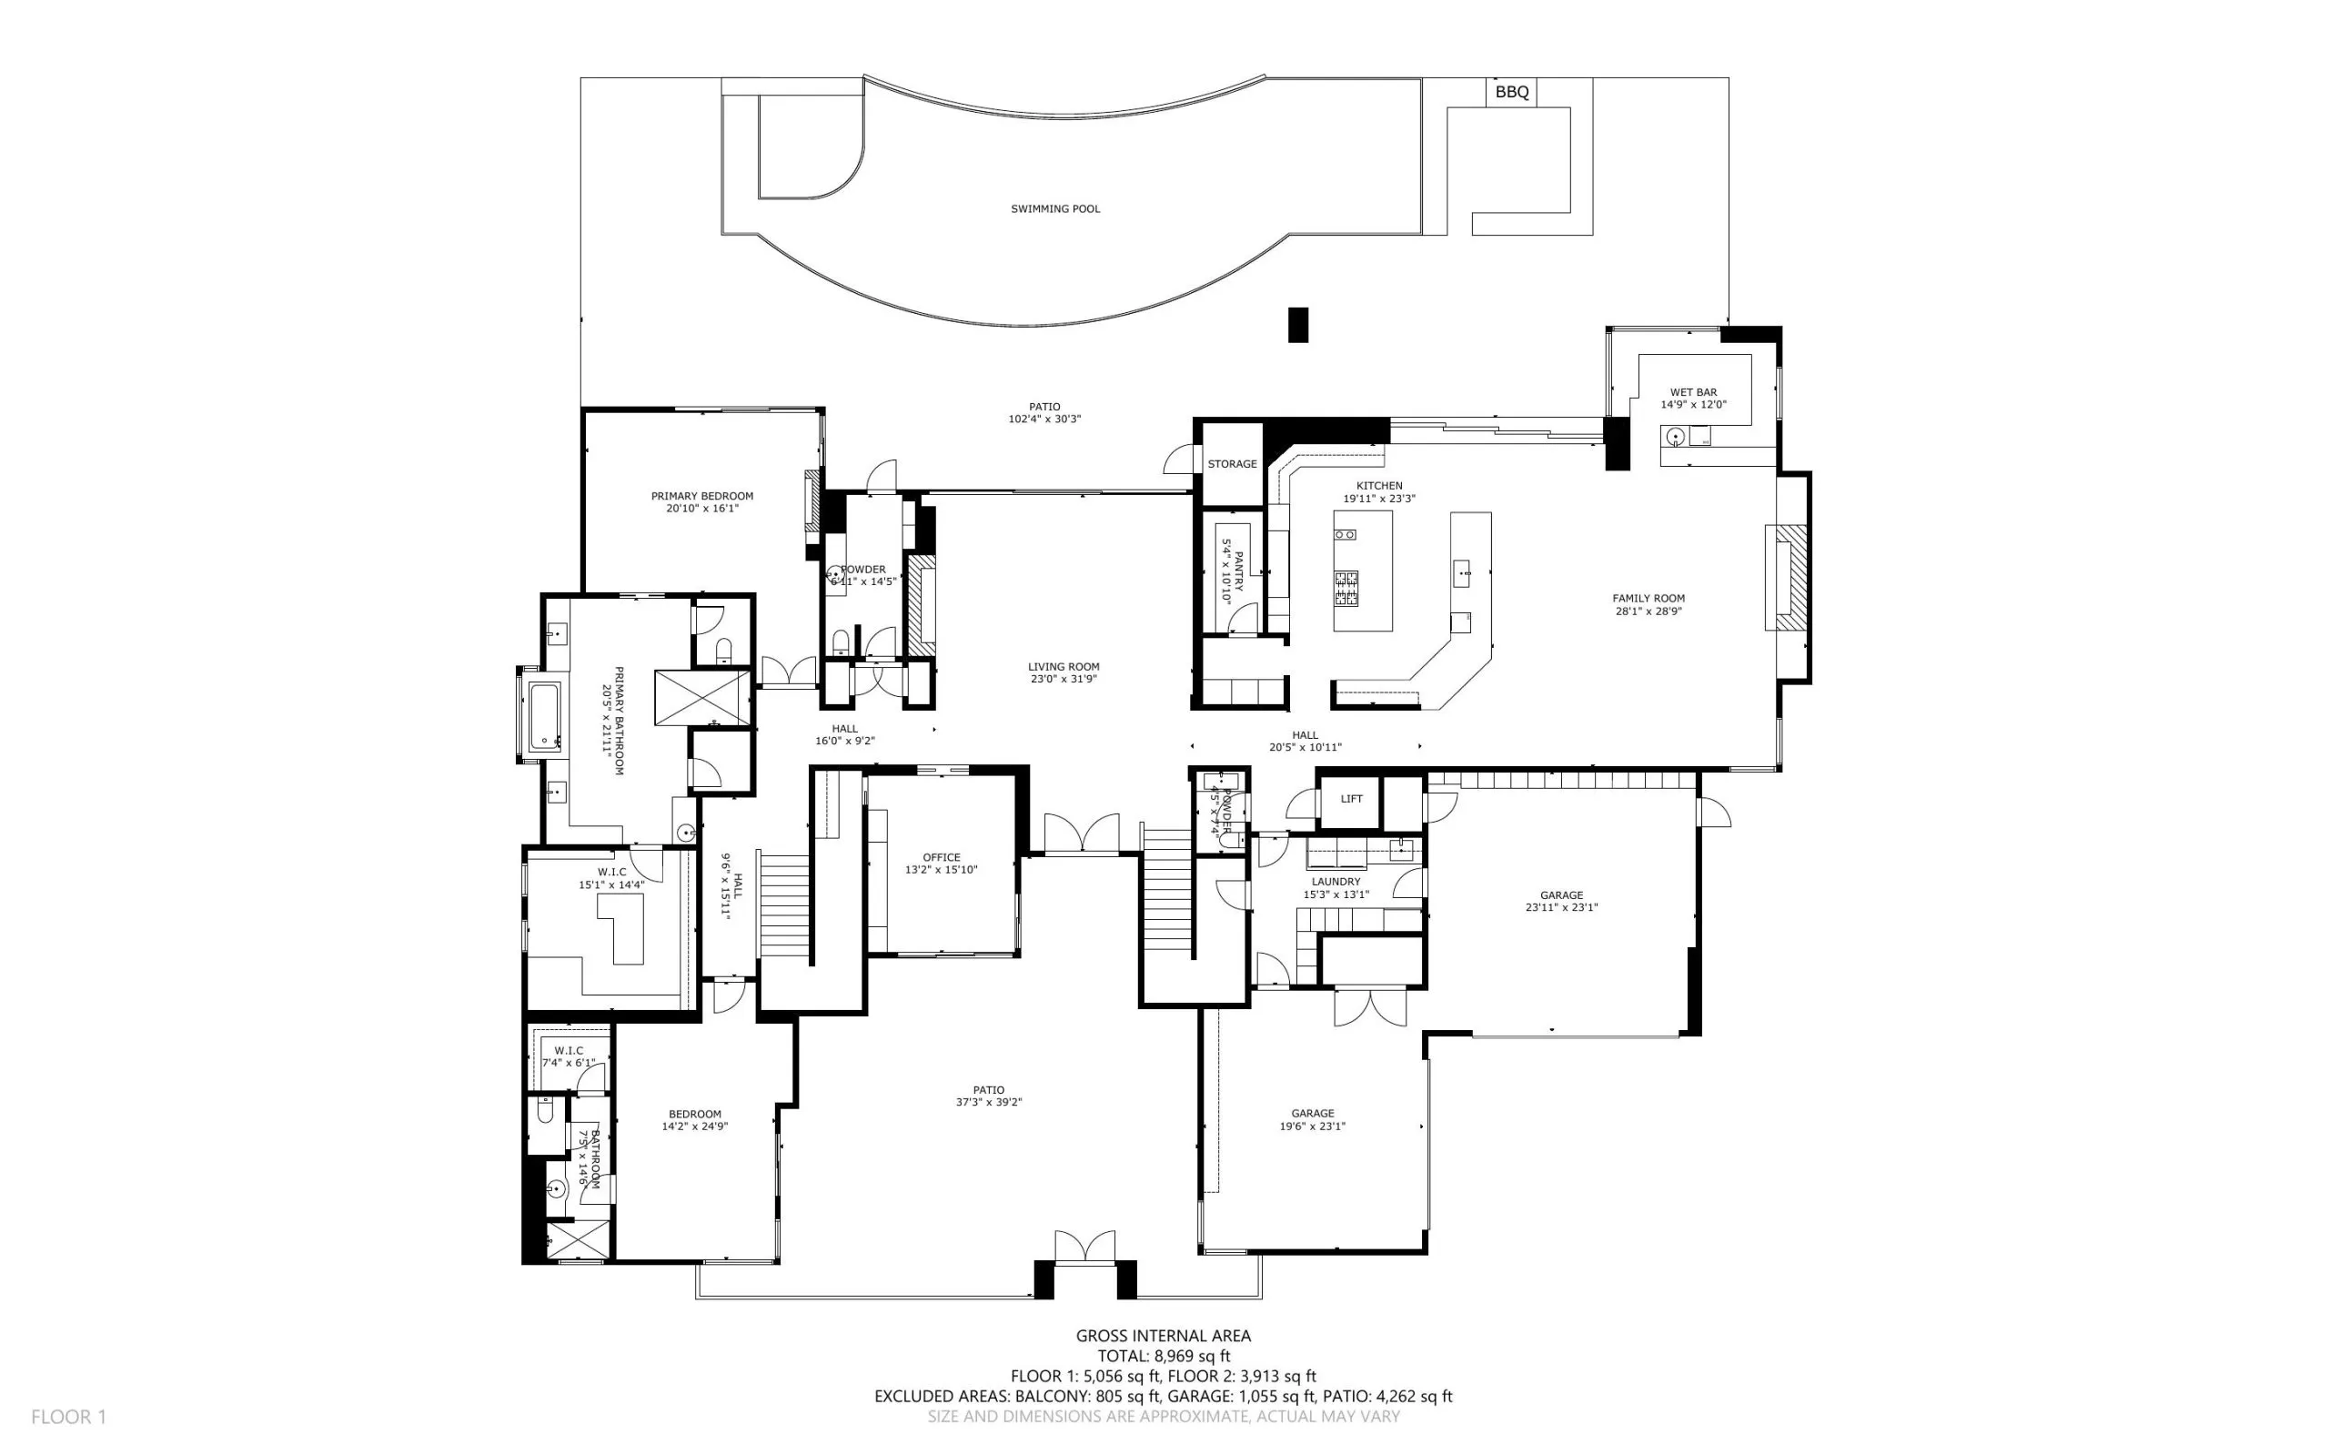
Rising behind a privately gated courtyard, 91 Hawk Ridge Drive is a striking two-story custom modern estate in The Ridges, offering 9,429 square feet of refined design on a 0.5-acre homesite. With five bedrooms, eight bathrooms, and a four-car garage, this architectural residence is defined by soaring ceilings, walls of glass, and an abundance of natural light that pours into every space.
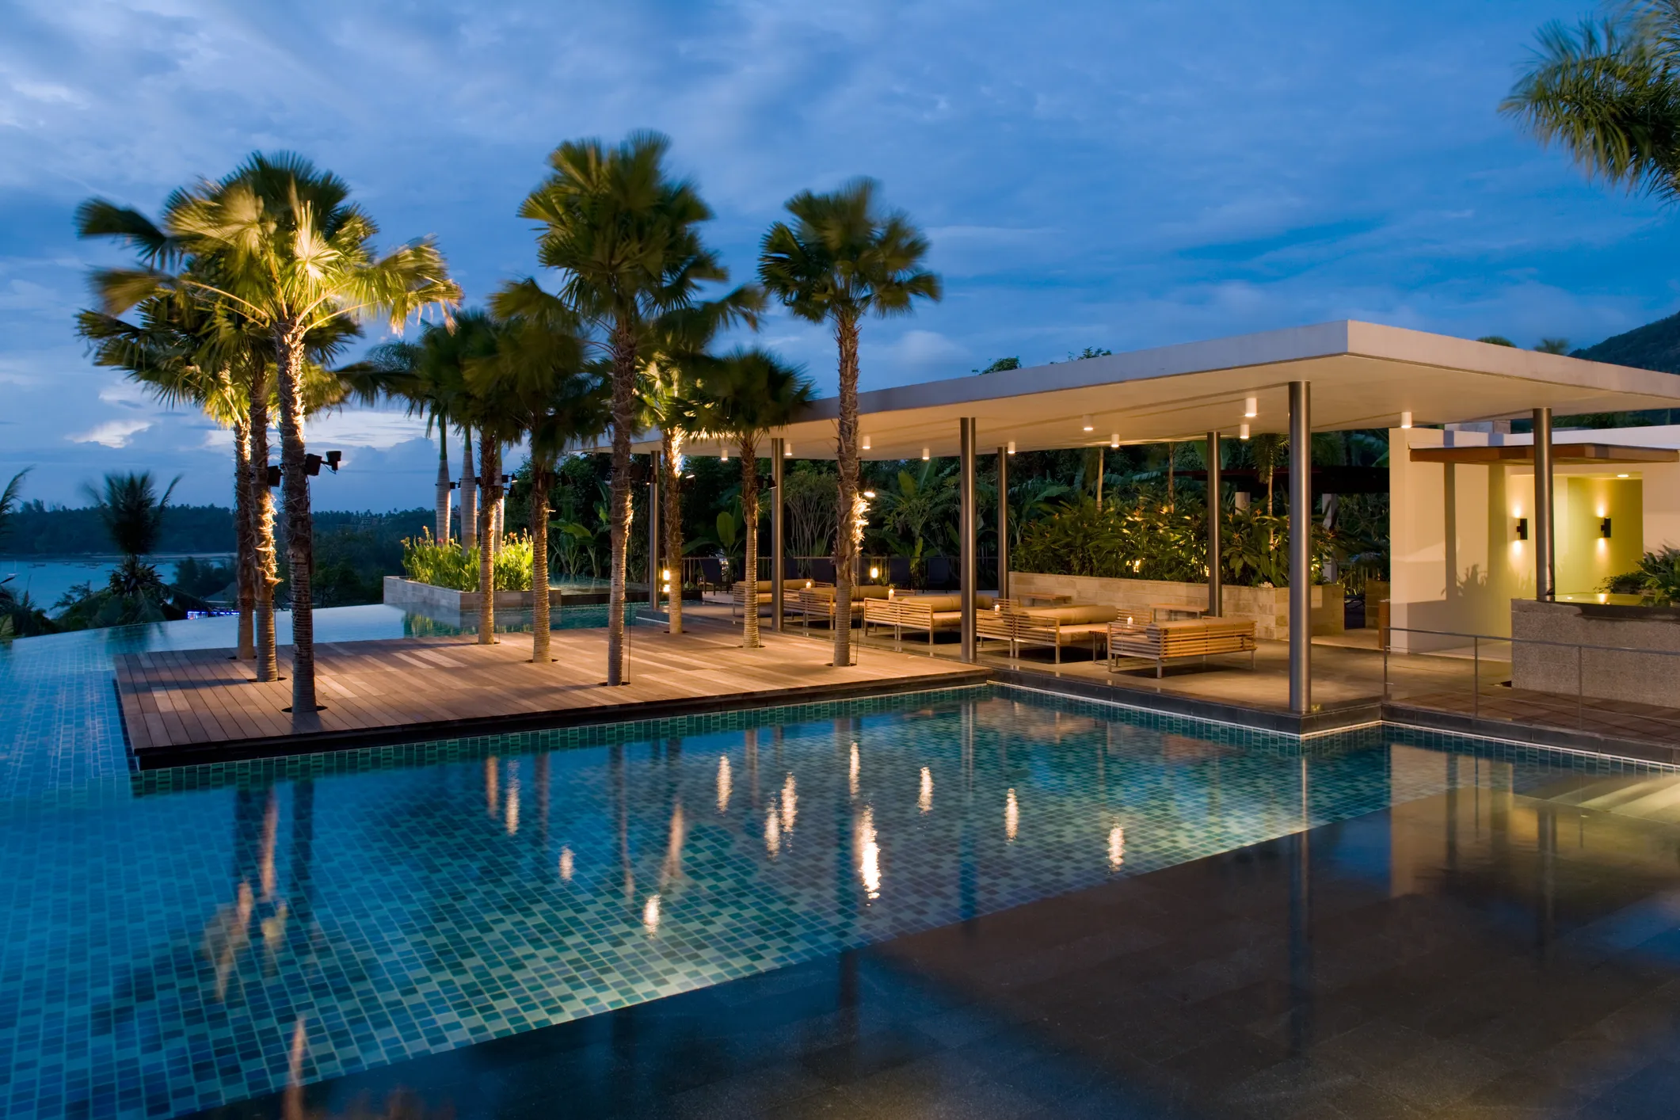
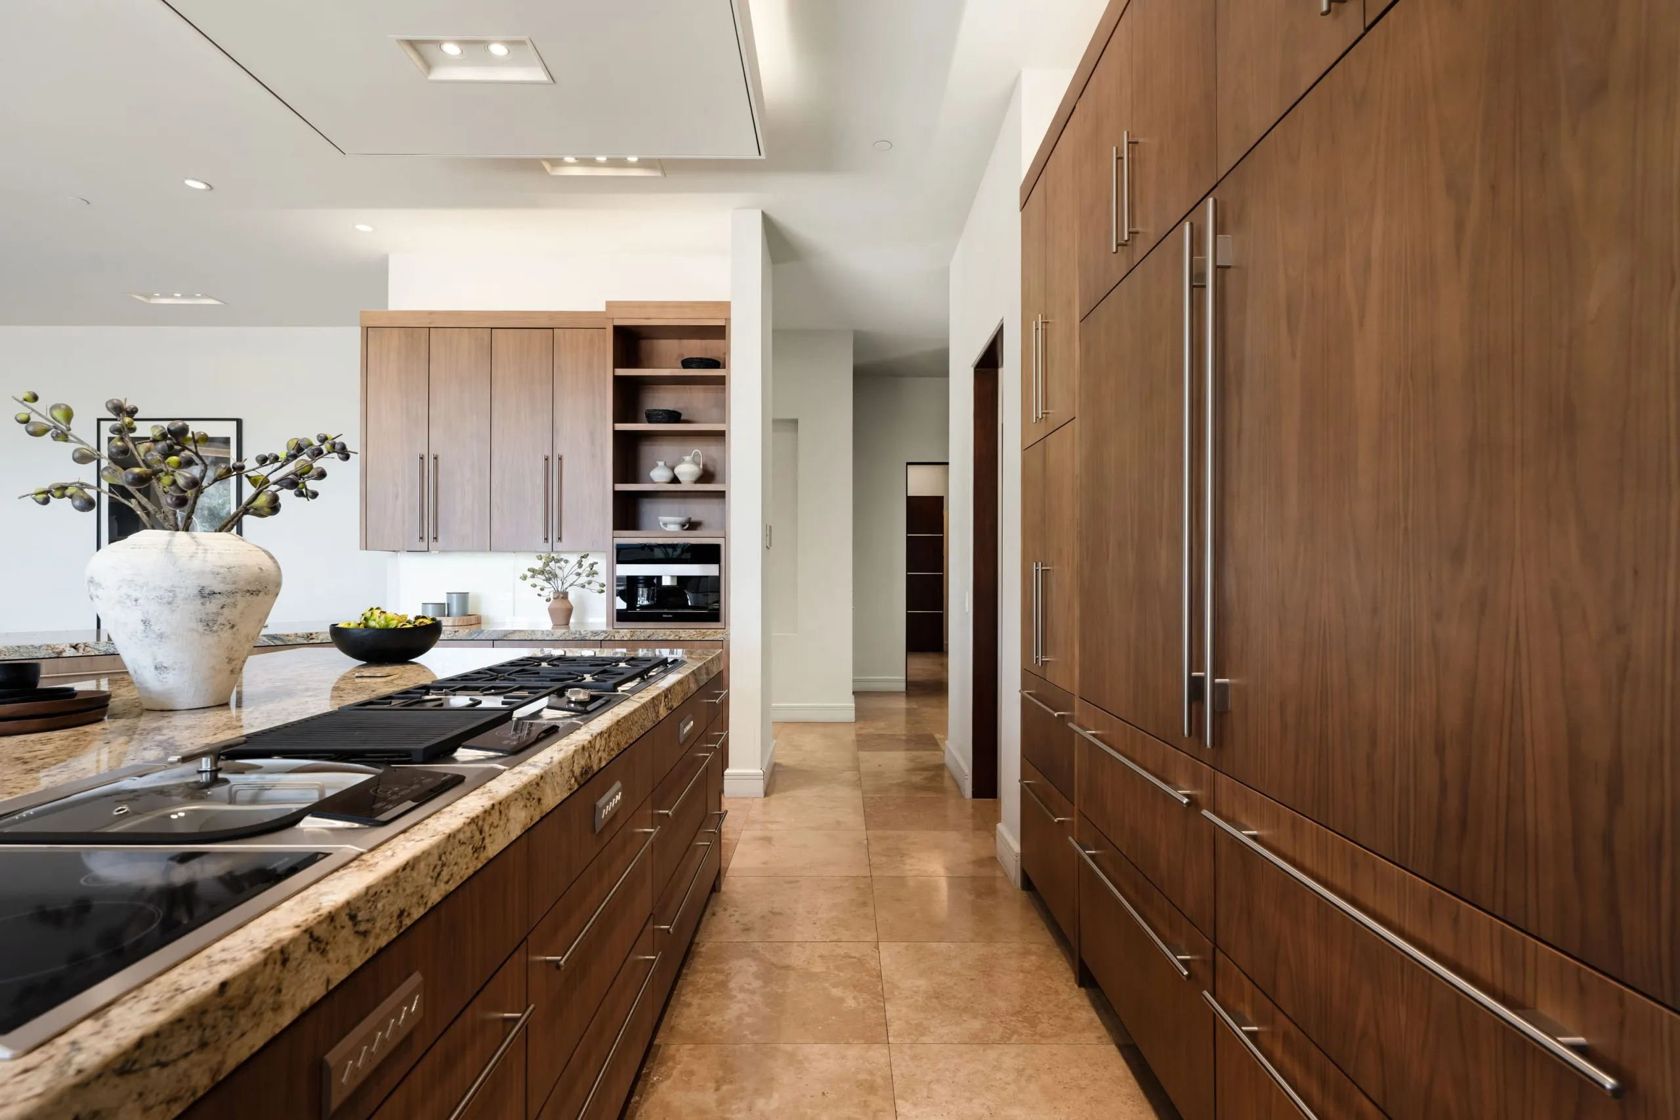
The open, functional layout was thoughtfully designed for both grand-scale entertaining and intimate everyday living, enhanced by elevator access and integrated Crestron smart home technology. At the heart of the home, the chef's kitchen showcases top-of-the-line stainless steel appliances, double wall ovens, and three oversized Sub-Zero built-in wine refrigerators. Expansive living and dining areas flow effortlessly outdoors through pocketing sliders, creating seamless indoor-outdoor living.


Amenities
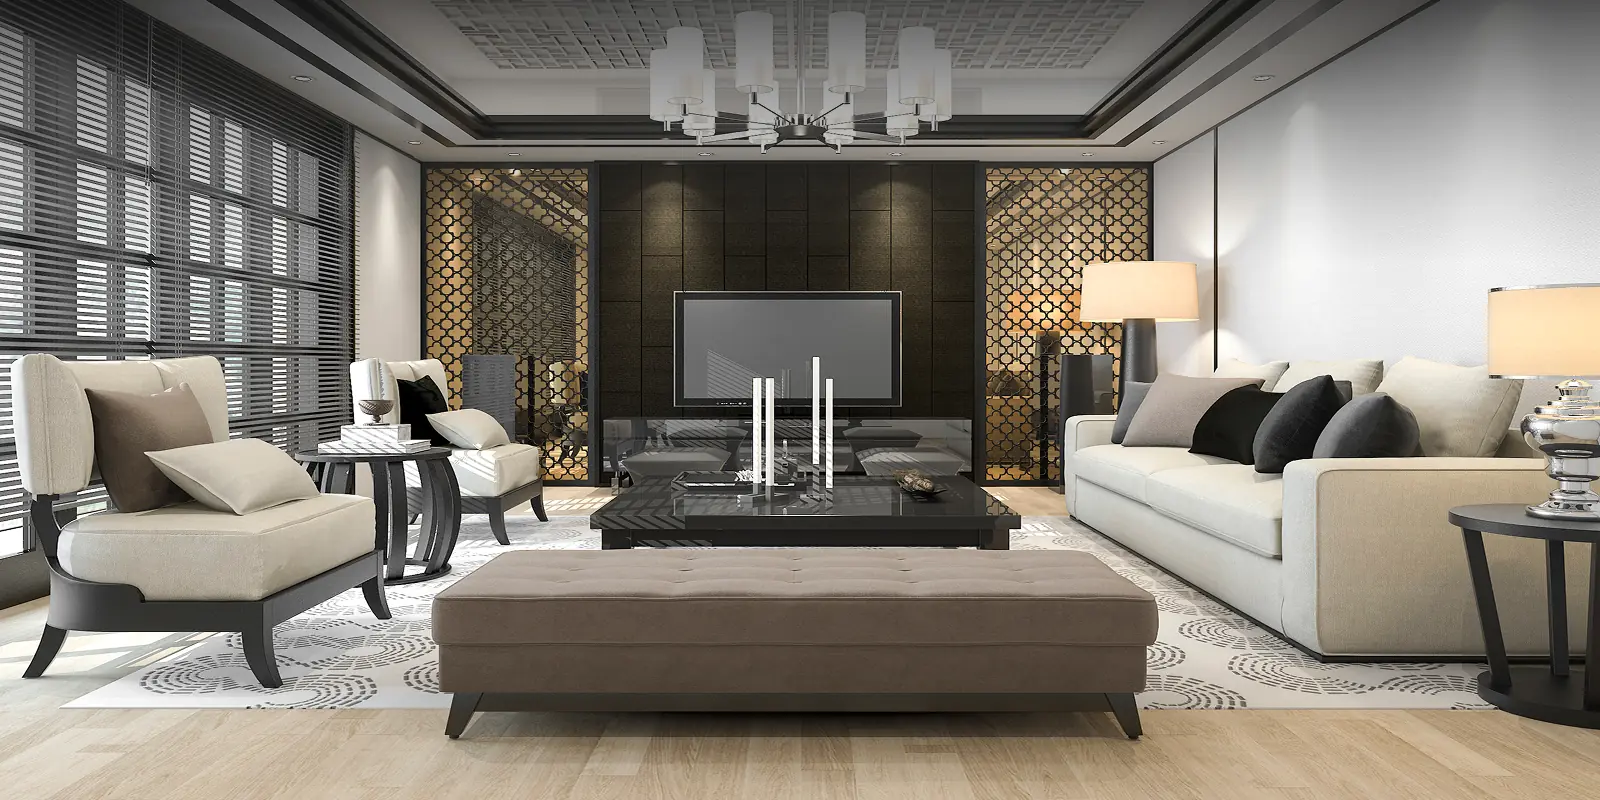
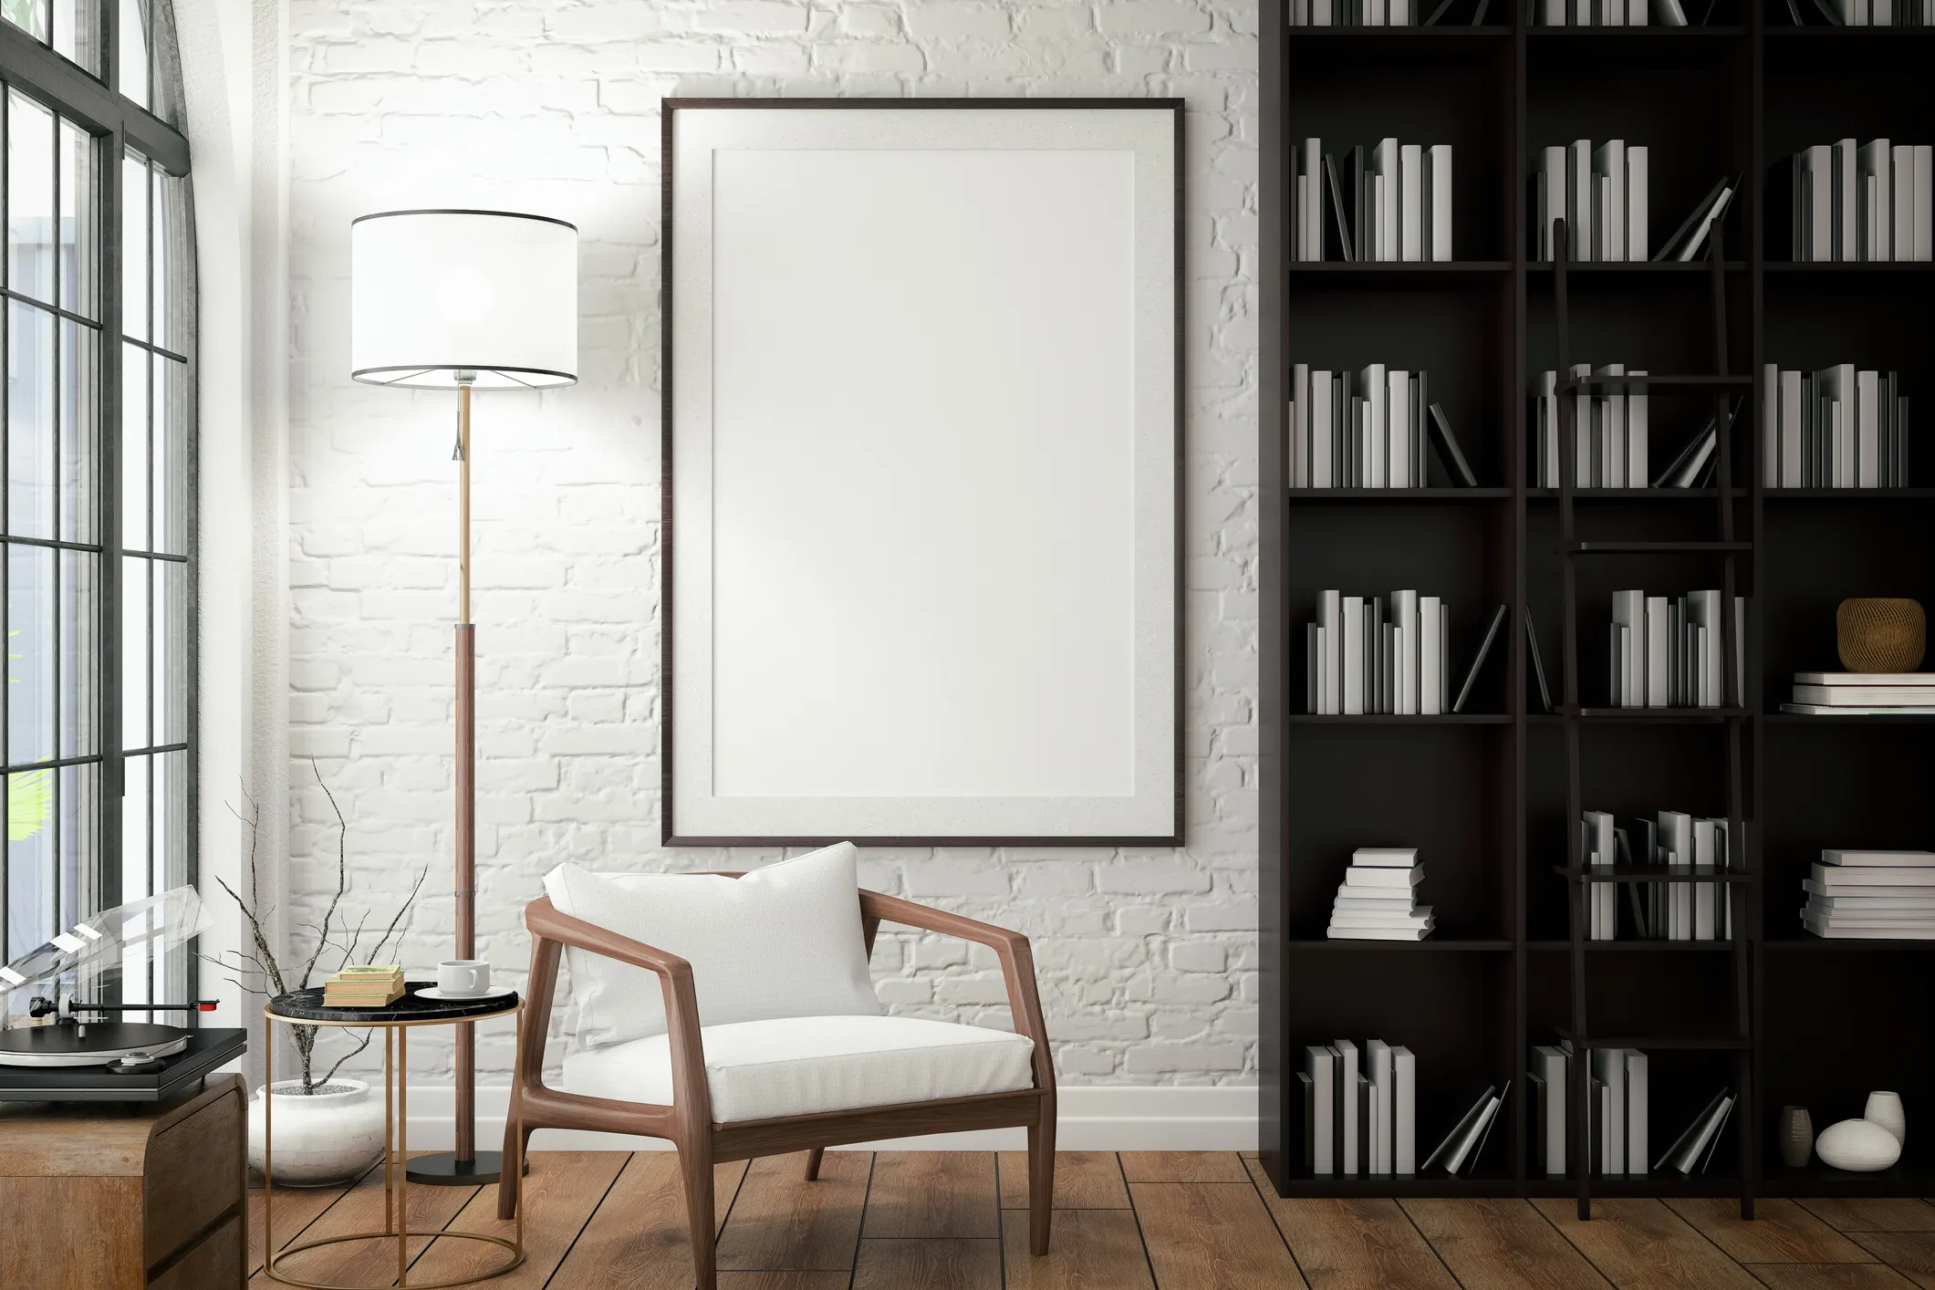
- Living Room - Large windows, recessed lighting
- Main Floor - Open floor plan, hardwood flooring
- Kitchen - Kitchen island, built-in pantry
- Countertops - Marble countertops
- Appliances - Refrigerator, dishwasher
- Appliances (additional) - Microwave oven
- Utilities - Central air conditioning, water heater
- Dining Room - Chandelier lighting, built-in cabinets
- Laundry - Washer hookup, dryer hookup
- Fireplace - Gas fireplace, electric fireplace
- Flooring - Ceramic tile flooring
- Electronics - Smart home system
- Storage - Walk-in closet, overhead cabinets
- Ceiling - Tray ceiling, vaulted ceiling
- Dinette - Breakfast nook, built-in bench seating
- Deck - Wooden deck, covered patio
- Yard - Landscaped garden, fenced backyard
- Lot Space - Spacious lot area, corner lot
- Garage Spaces - Automatic garage door
- Pets - Pet-friendly area, fenced pet run
- Painting - Fresh interior paint
- Chimneys - Brick chimney, stainless steel chimney liner
- Additional Feature - Smart home features
- Fireplace - Stone fireplace, wood-burning fireplace
- Storage - Storage shed, built-in storage cabinets
- Utilities - Solar panels, backup generator
- Walkout Basement - Direct outdoor access, finished basement space
- Family / Bonus Room - Multi-purpose entertainment area, extra living space
- Workshop - Workshop with large safe included, built-in workbench
- Pantry / Storage Room - Additional pantry space, extra original cabinetry
- Prep Area - Stainless prep table included, newer freezer included
- Built-In Hall Tree - Built-in coat and shoe storage, entryway organization feature
- Elementary School - Feeds into Hutton Elementary
- Location - Location in the Center of the Historic Rockwood Neighborhood

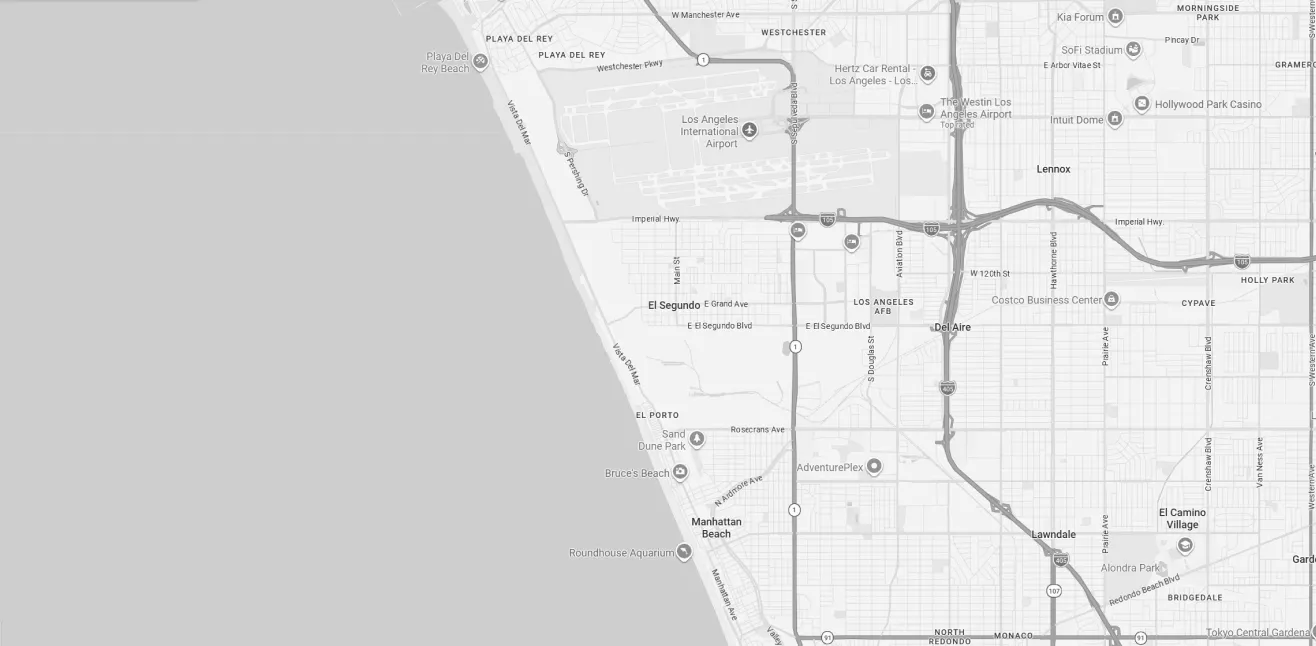
Map